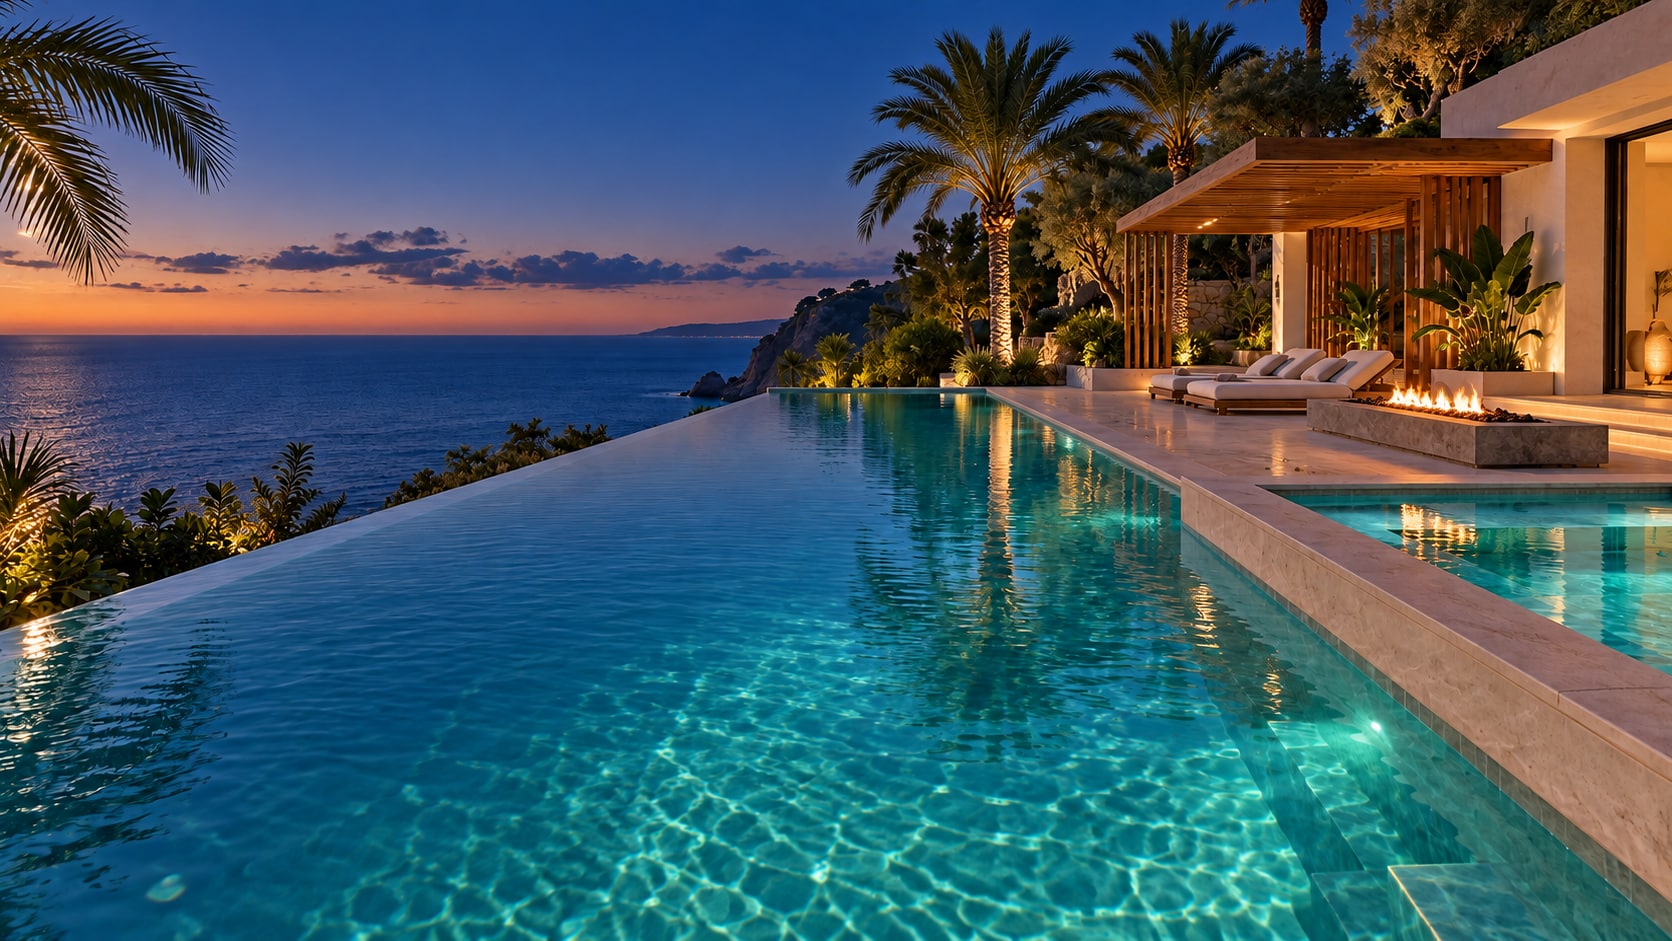
01 / ARCHITECTURAL
The Solstice House
Clean lines. Long evenings. Space to gather.
Sun shelf · Integrated spa · Outdoor living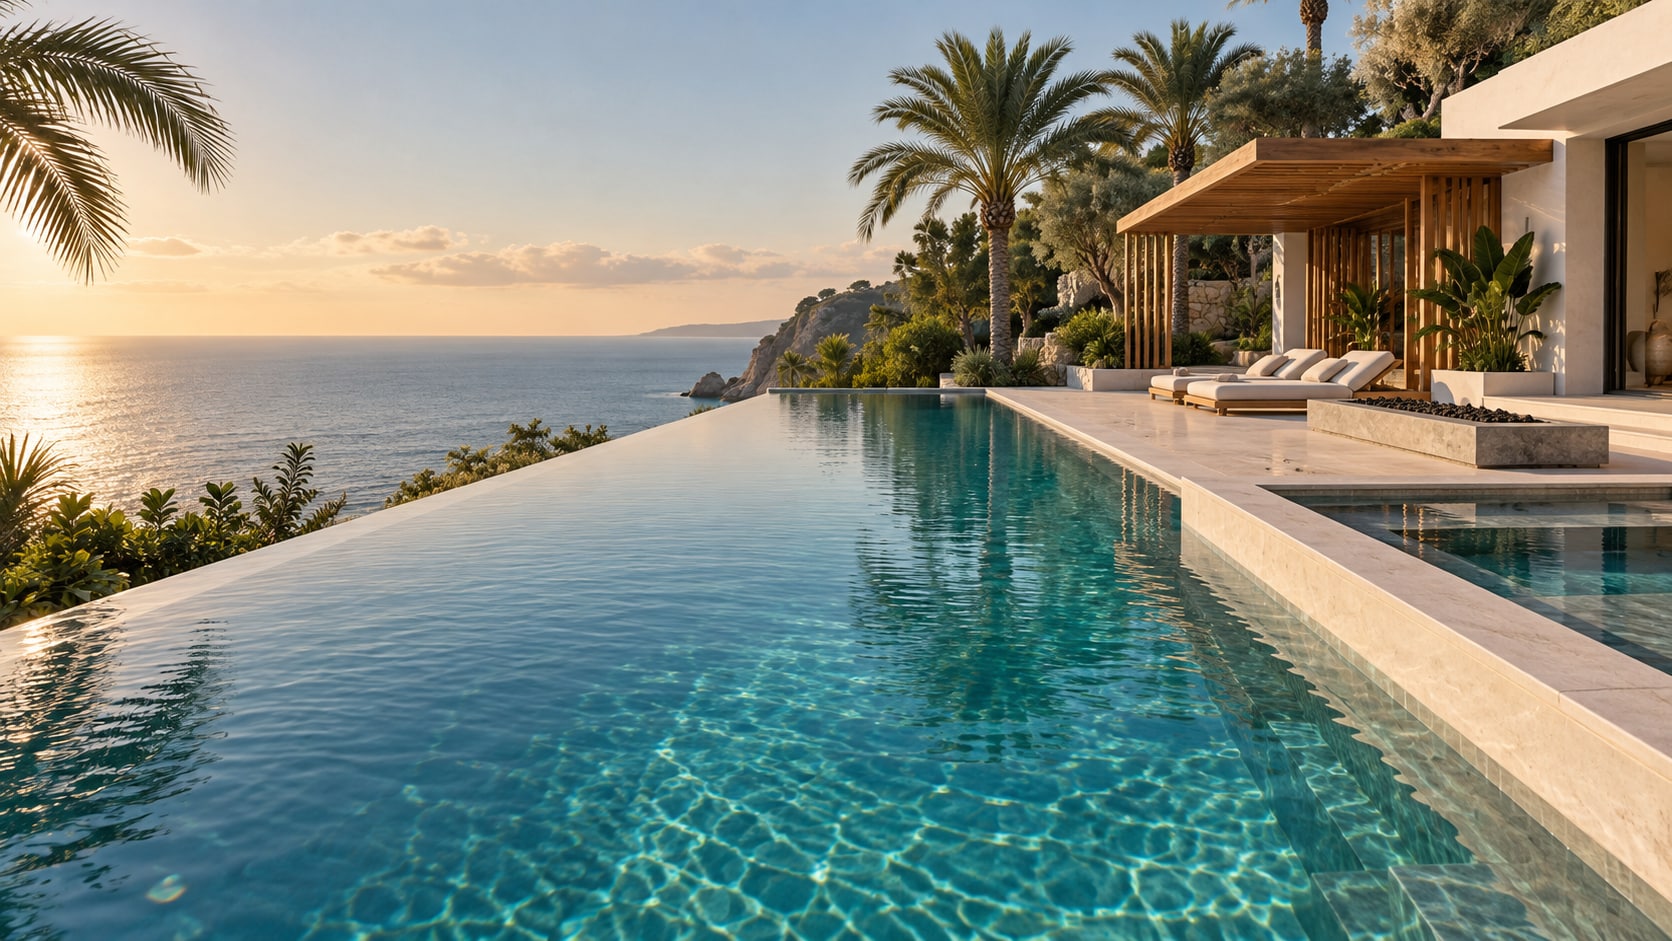
BESPOKE POOLS. EXCEPTIONAL OUTDOOR LIVING.
A quieter morning. A longer evening.
A world of your own, just outside.
Water, architecture, and the way you want to feel. Considered together. A retreat can be expansive or intimate, quietly minimal or beautifully expressive. What matters is that it feels entirely yours.
Find your kind of extraordinary02 / THE INSPIRATION COLLECTION
Explore the details. Save what moves you.
Each retreat is an original, fictional design study.
Clean lines. Long evenings. Space to gather.
Sun shelf · Integrated spa · Outdoor livingA softer edge. A slower rhythm.
Organic form · Moving water · Garden settingSmall in footprint. Rich in feeling.
Plunge pool · Mineral textures · Quiet privacyAll projects and imagery are fictional concepts—not completed client work. Saved inspiration stays in this browser only.
03 / CONSIDERED TO THE WATERLINE
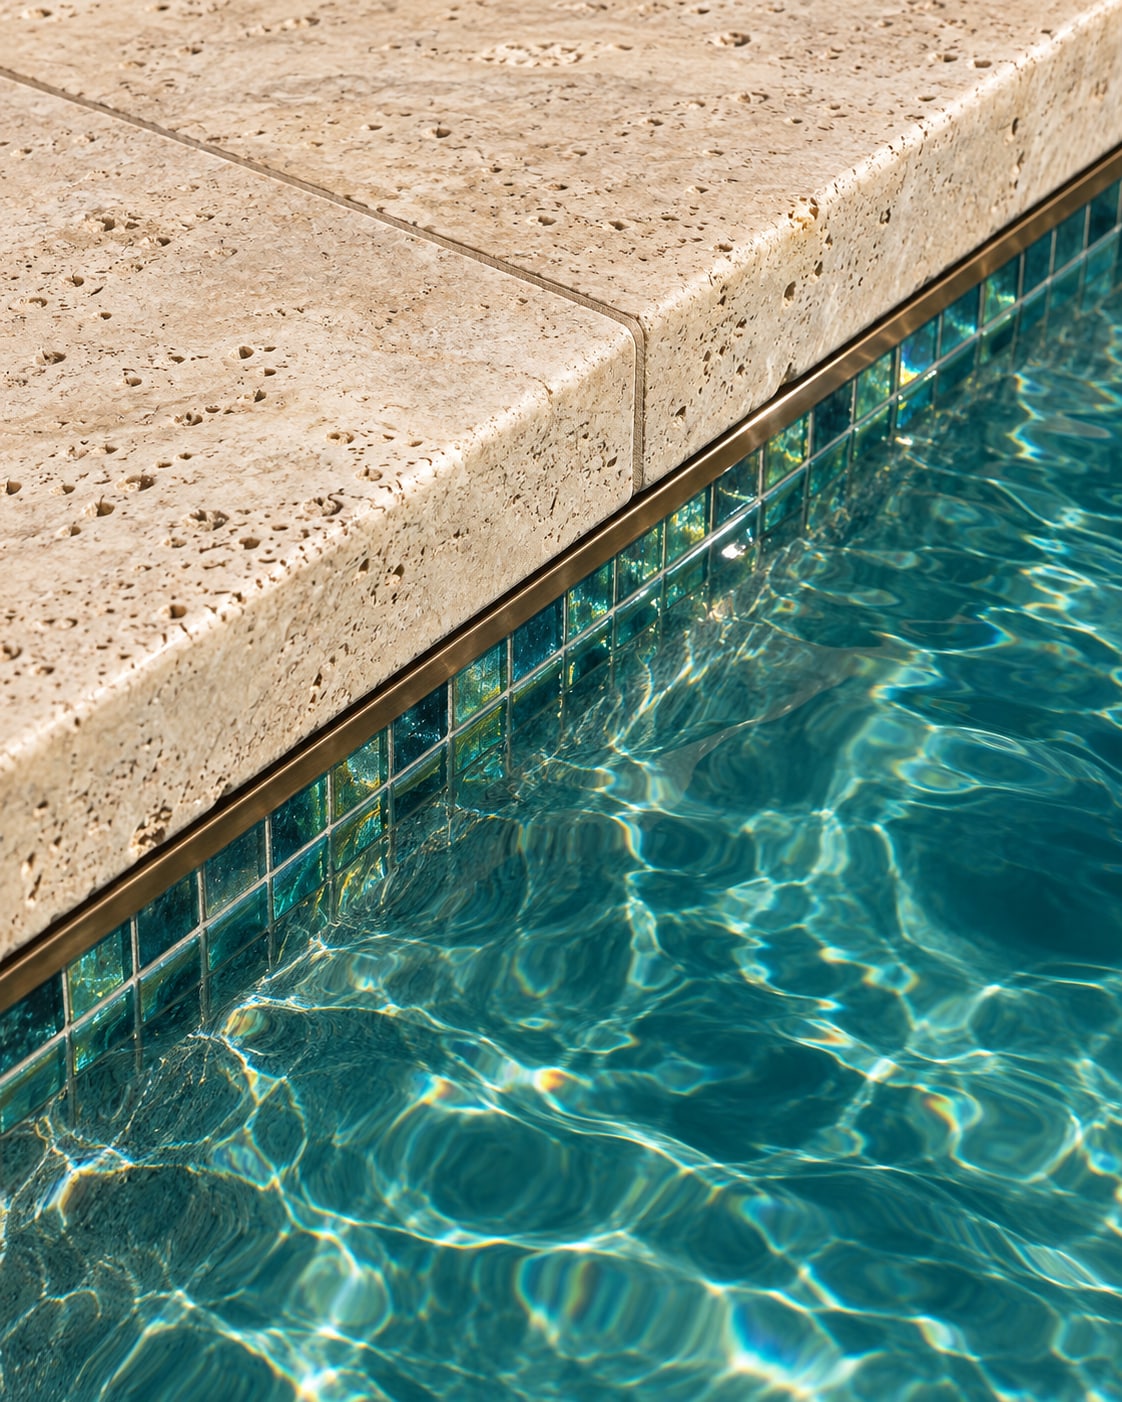
The warmth of stone. The depth of a water color. The way light finds an edge. A palette is more than a collection of finishes—it sets the feeling of the entire space.
Creamy stone tones and a clear blue-green water palette. An airy starting point for a coastal-inspired retreat.
Illustrative palettes, not product samples. Water color and material appearance vary with light, depth, finish, and installation.
04 / YOUR PRIVATE DESIGN STUDIO
Explore a shape, a palette, a few favorite details.
Leave with a brief that feels like a beginning.
Live layout study—not a construction plan, estimate, or site assessment.
05 / A CONSIDERED EXPERIENCE
A clear path makes room for the extraordinary.
An illustrative design-and-build journey.
Your surroundings, your daily rituals, and the feeling you want to create.
A real project begins with listening, a site review, and a conversation about priorities and investment. Site conditions and local requirements guide what is possible.
Bring form, material, landscape, and light into one shared vision.
Concept plans, material samples, and visual studies help refine the direction. The studio above is inspiration only; professional design would be developed for your specific site.
A coordinated plan. Clear communication. Craft, from the ground up.
Engineering, permits, construction sequencing, and qualified trade coordination belong in a real builder’s scope. Timing and cost depend on the approved project.
Understand the features, the care, and the simple pleasure of being home.
A considered handover covers equipment operation, maintenance, and safety guidance. The finishing details should make the space easier to live with, not harder.
A LITTLE CLARITY
Luxury can come from proportion, privacy, and the quality of the details—not just size. The Olive Courtyard concept explores that idea. A qualified designer would assess the layout, access, and local requirements of a real site.
A renovation can explore a new material palette, lighting, decking, or outdoor-living plan. A real project needs an assessment of the existing structure and equipment before its scope can be confirmed.
A meaningful quote depends on the site, size, engineering, features, access, and finishes. This design studio collects inspiration; it does not calculate a construction price or promise a timeline.
No. MAREA is a fictional brand in a BDFRD website portfolio. All pool images are original AI-generated concepts, not completed projects or claims about a real contractor.
Favorites are stored only in this browser when you choose to save them. You can remove individual ideas or clear the collection. The design studio sends no inquiry and stores no personal details. Your brief downloads directly to your device.
EXCEPTIONAL EXPERIENCES START WITH A VISION.